Space & structure
Confirm clearances, obstructions, mounting and projection requirements.

BUILDERS & DEVELOPERS
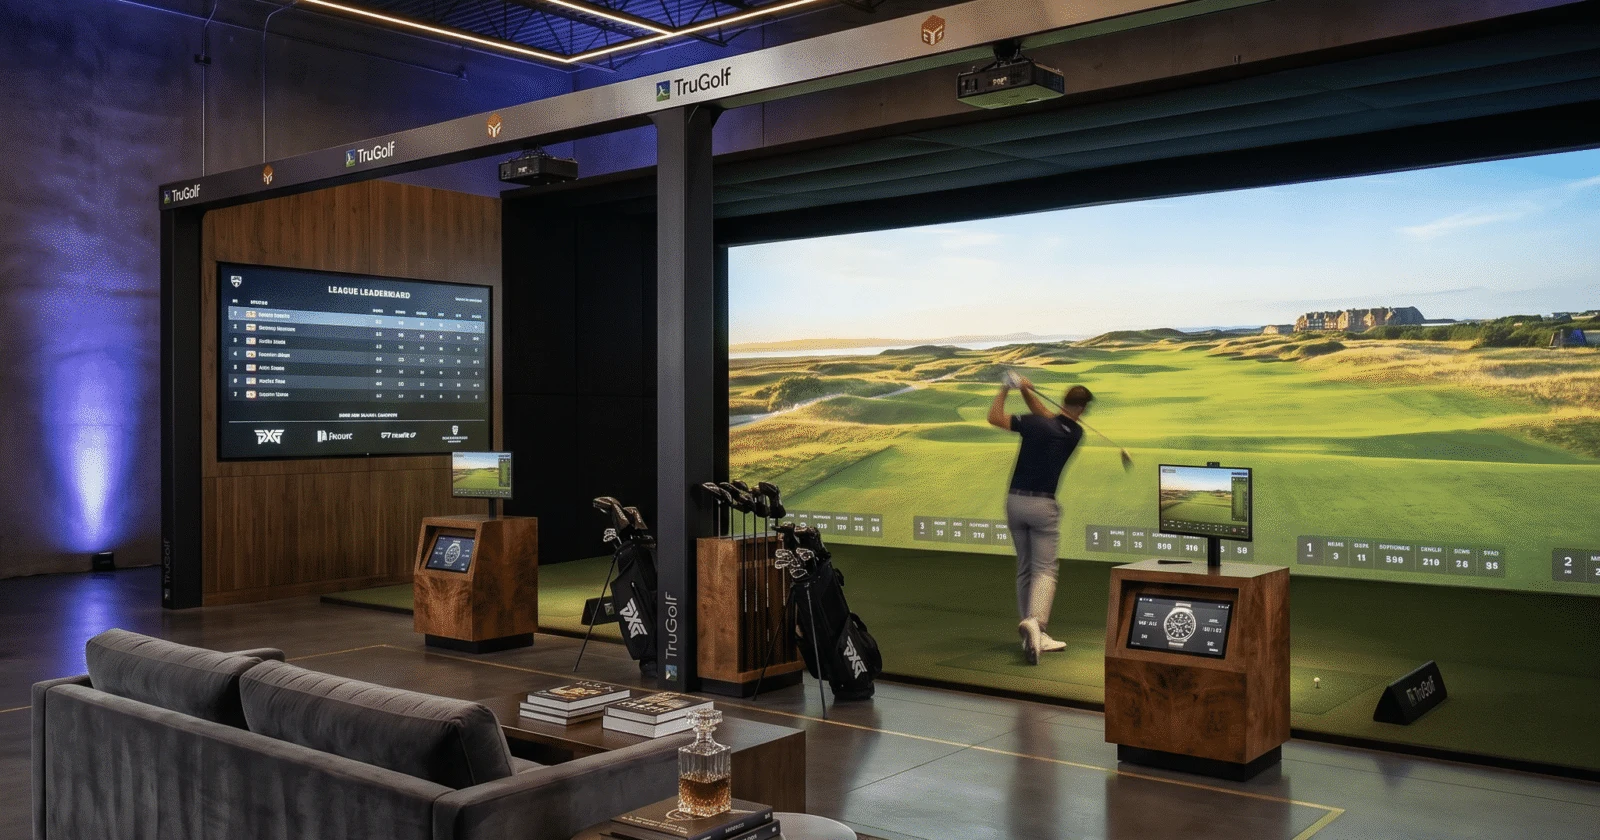
A floor plan shows the space. An indoor golf experience gives people a reason to picture themselves there. Bring the possibility into the design conversation.
WORLD-CLASS GOLF. CANADIAN EXPERTISE.
GIVE THE AMENITIES TOUR A MOMENT
From a private residence to a shared development amenity, plan the golf experience as part of how people will live, gather and entertain.
Who will practise, who will host and who will manage the room? Those answers shape the system.
Think seating, spectators, access, storage, finishes and serviceability alongside the hitting area.
Review structural mounting, projection, power, network and acoustic needs with the project team.
MAKE THE IDEA WORK IN YOUR SPACE
Confirm clearances, obstructions, mounting and projection requirements.
Coordinate lighting, cabling, computer location, ventilation and suitable room materials.
Plan access, orientation, maintenance and the responsibilities of the future operator.
CHOOSE THE EXPERIENCE THAT FITS
TruGolf Canada supplies the systems and helps define equipment, software, site requirements and delivery responsibilities with your team.
Coordinate the screen, projection, computer, hitting surface and tracking around your room and intended users.
EXPLORE THE SYSTEM ↗Separate simulator bays can support course play, lessons and social competition using compatible equipment and the selected software plan.
MEET E6 SOFTWARE ↗Explore activities beyond golf with separate tracking hardware, software and appropriate accessories.
MORE WAYS TO PLAY ↗LET’S EXPLORE THE POSSIBILITIES
Share the floor plan, project stage and experience you want to create.
A little clarity
Early enough to review finished ceiling height, room width and depth, structural mounting, services, acoustics and circulation before the room is finalized.
We can coordinate simulator equipment requirements and the agreed project scope with your appointed team. Responsibilities are documented in the proposal.
Project location, floor plans, room dimensions, intended users and target timing are useful starting points.
Shared use brings additional questions around booking, access, supervision, equipment durability, maintenance and commercial software licensing.
Your space. Your next big idea.
Planning a new facility, upgrading a simulator or joining our reseller network? Start the conversation here.
TruGolf Canada · Canadian distribution & project enquiries
We use the information you submit to respond to your enquiry. Please do not include passwords, payment details or other sensitive information.